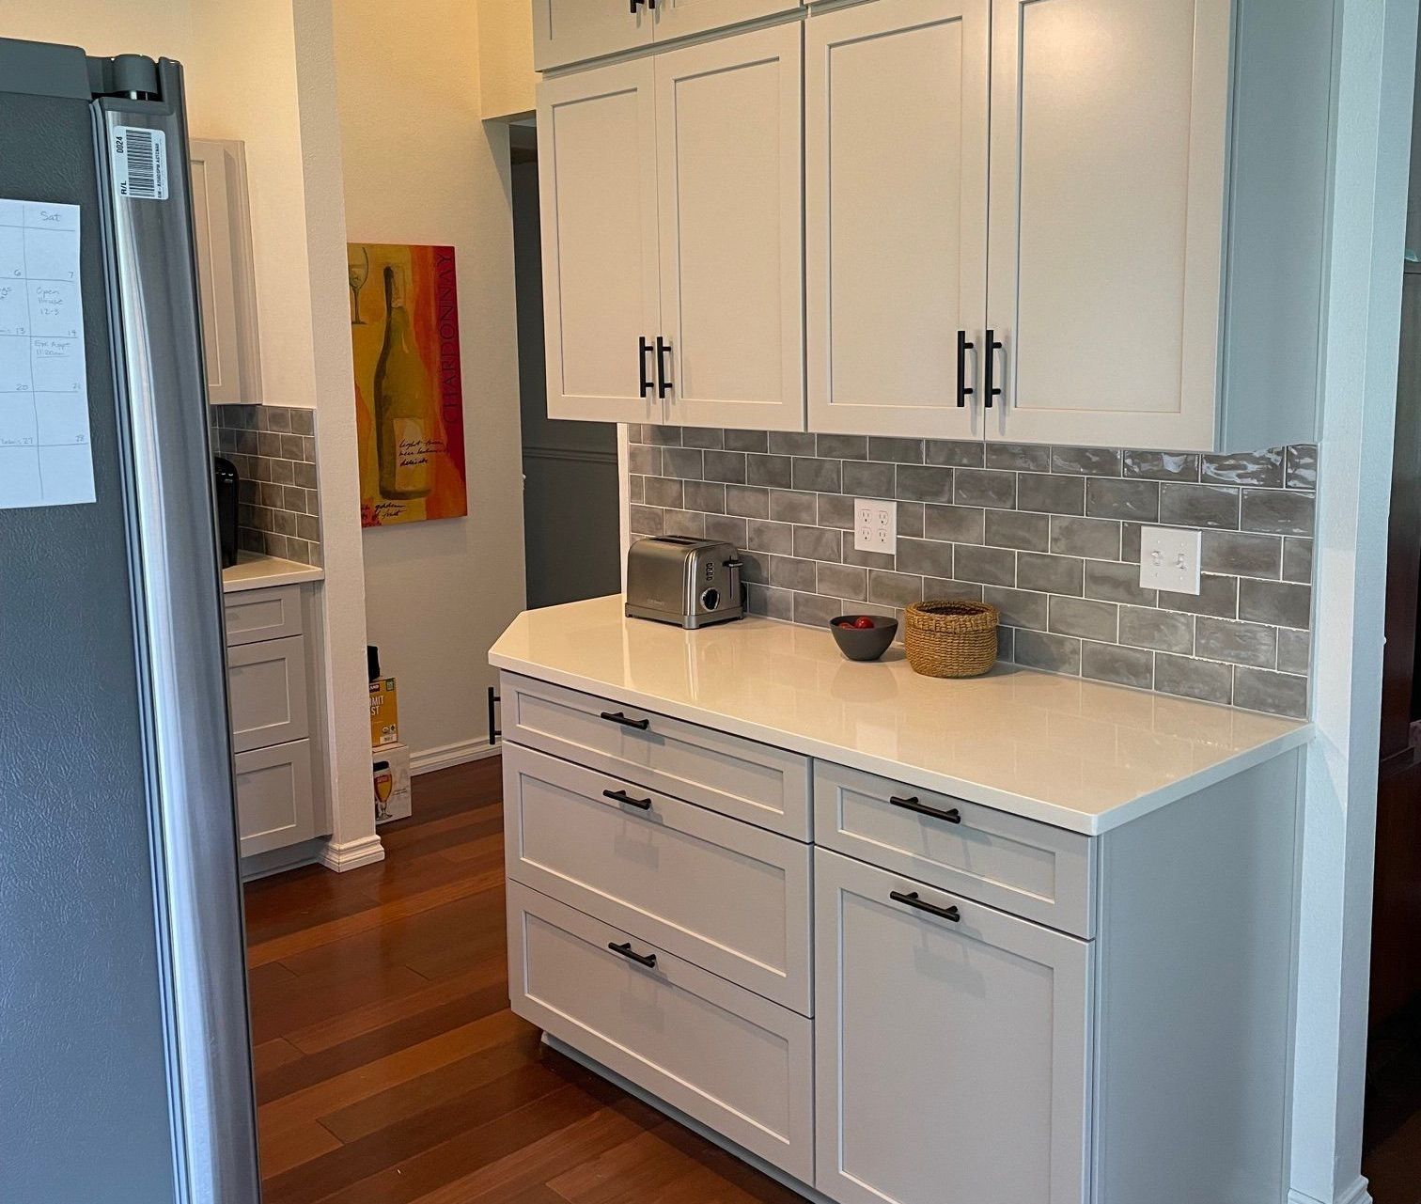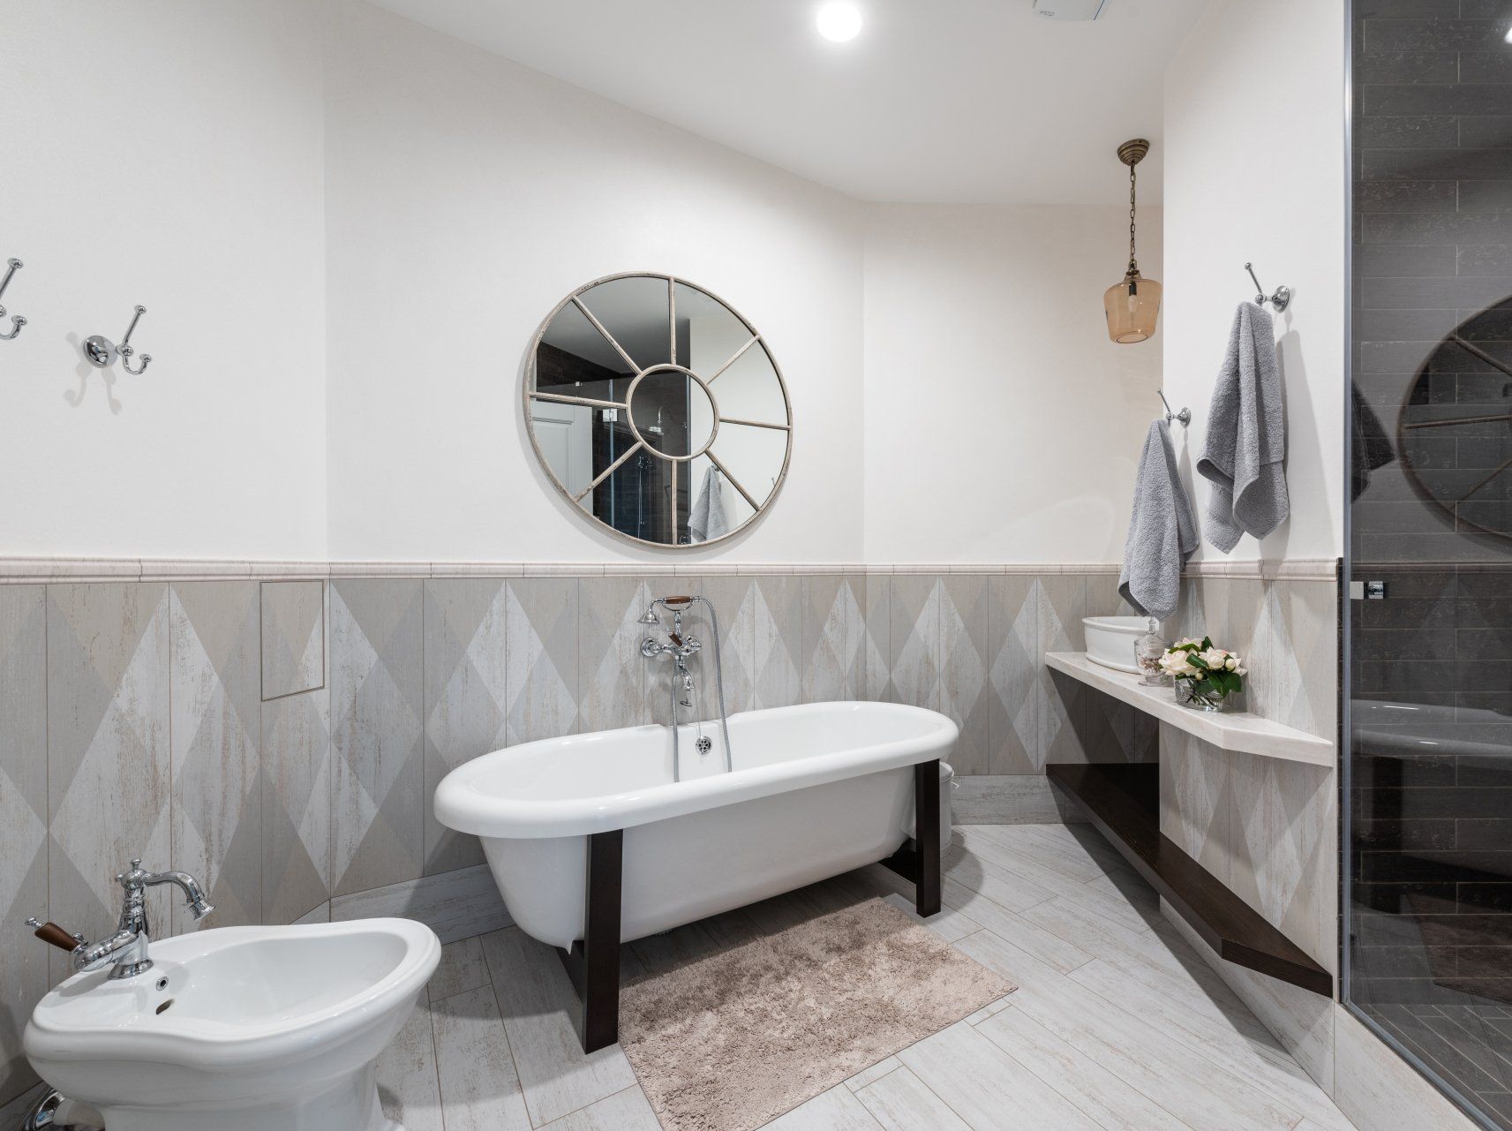
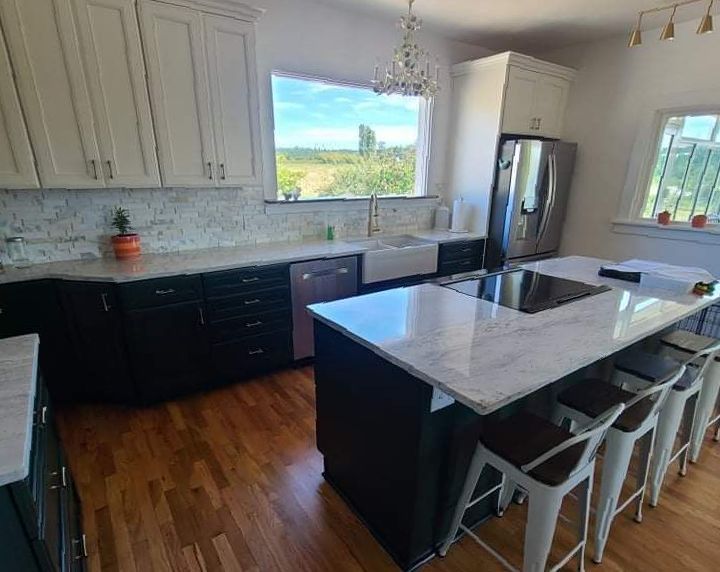
Kitchen Remodeling
in Port Orchard, WA
What Our Kitchen Clients Say
★★★★★
"Straight Up Remodeling did a fantastic job on our kitchen remodel! The staff were friendly, the pricing was affordable, and the quality of their work was outstanding. We're looking forward to working with them again for our bathroom project. Thank you so much!"
jadongreen2010, Google Review
★★★★★
"Working with Straight Up Remodeling was a great experience. They did a beautiful job in a timely manner and were very communicative. We would definitely work with them again!"
Cynthia Griffey, Google Review
We handle the whole job rather than coordinating four subcontractors who have never met.
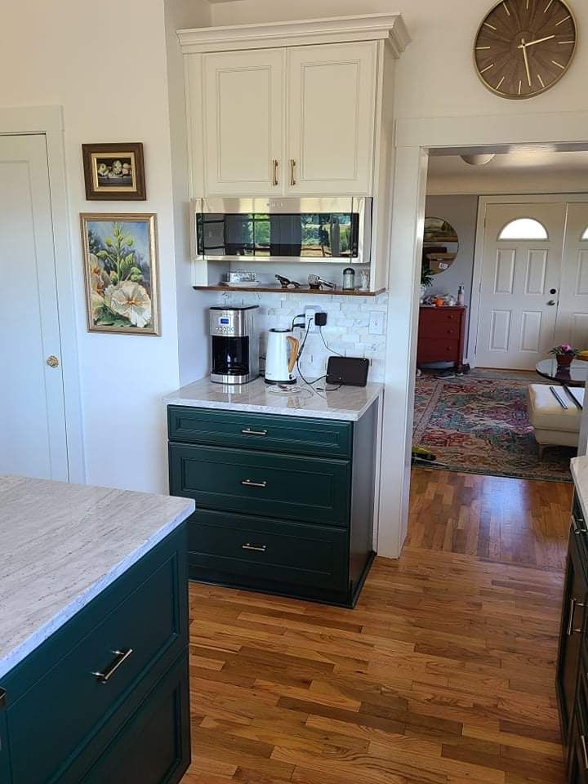
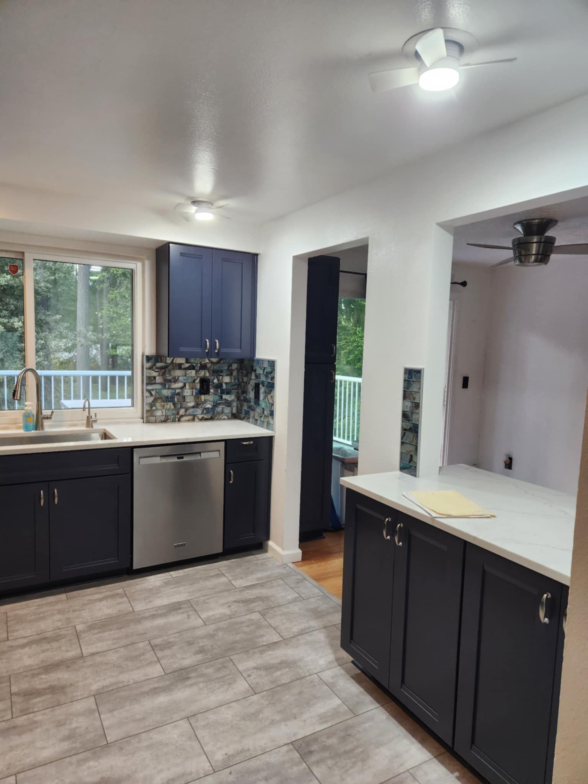
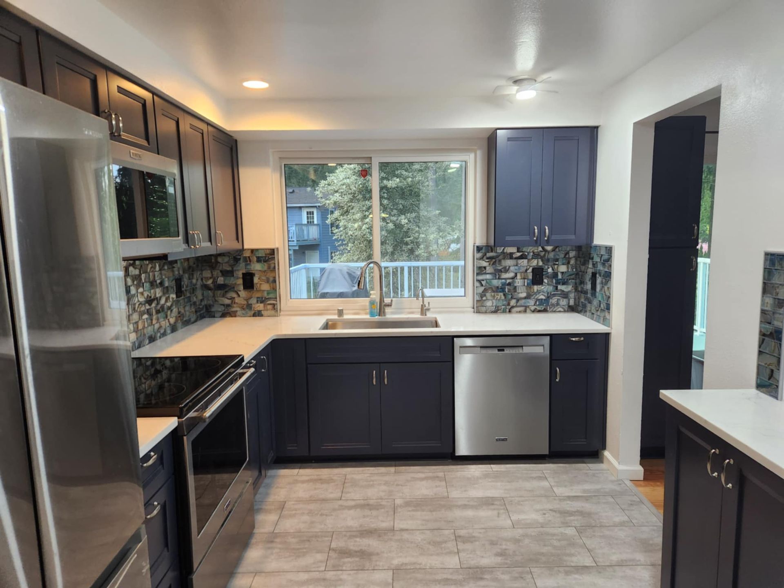
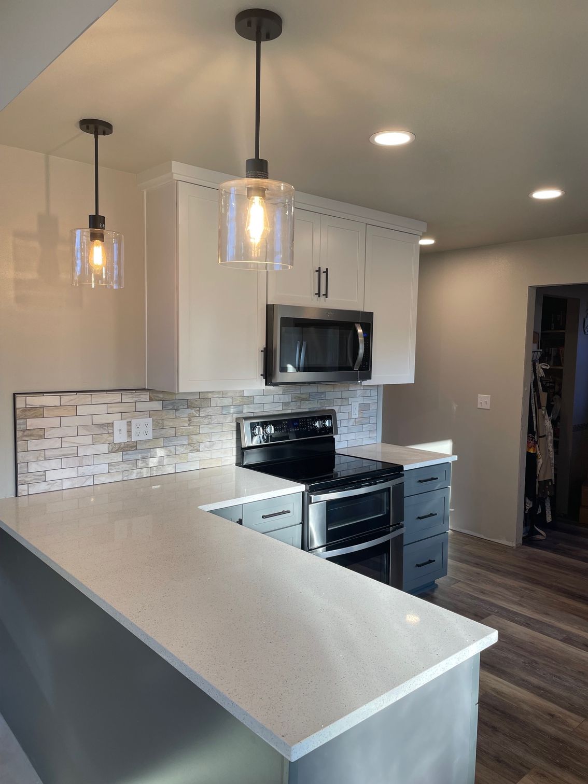
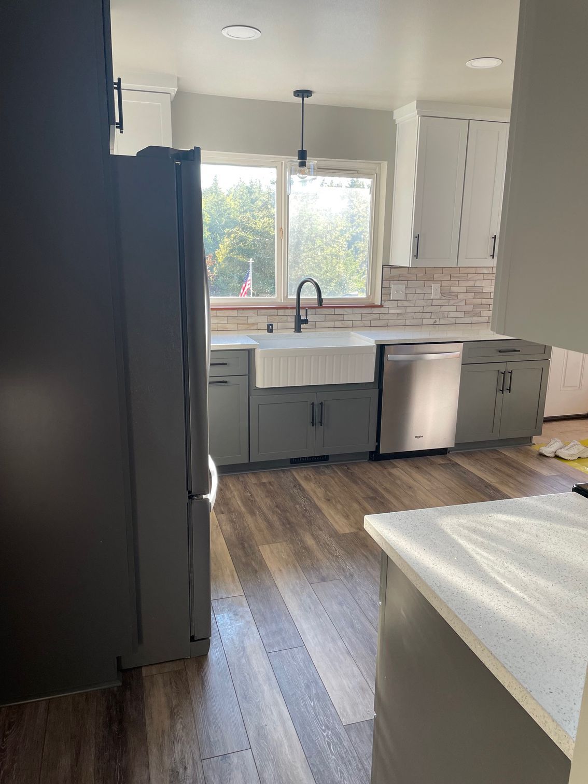
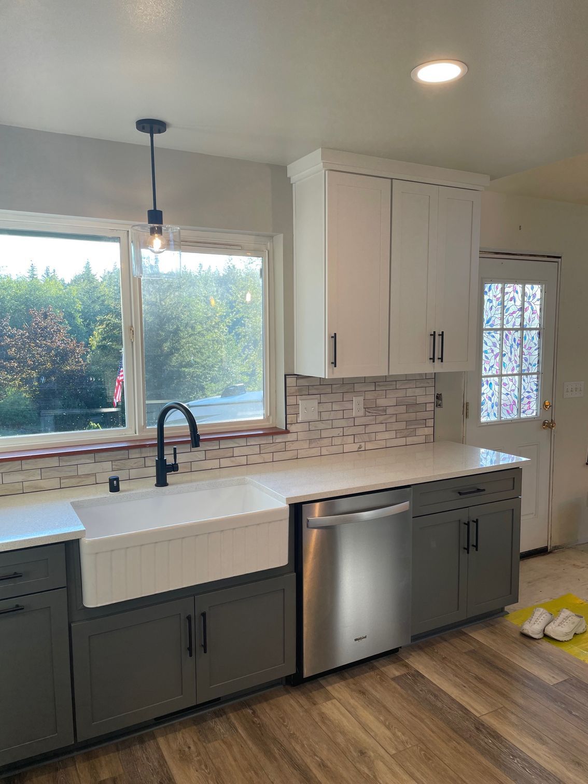
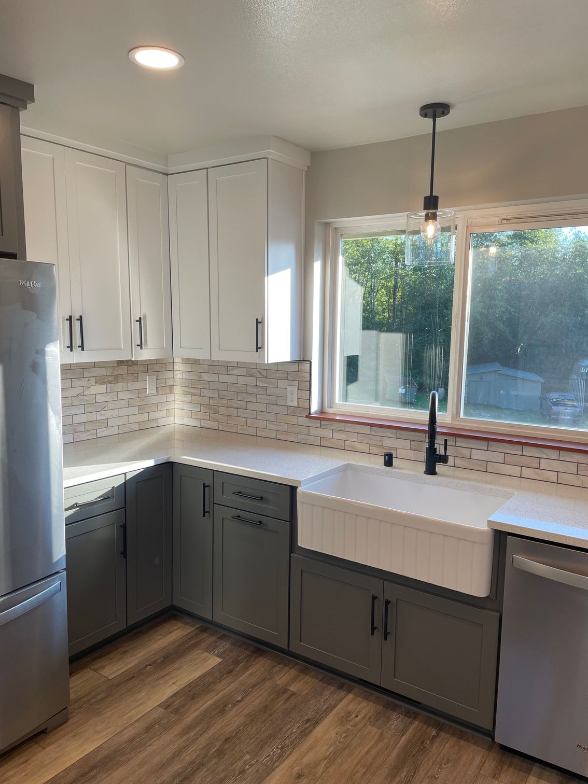
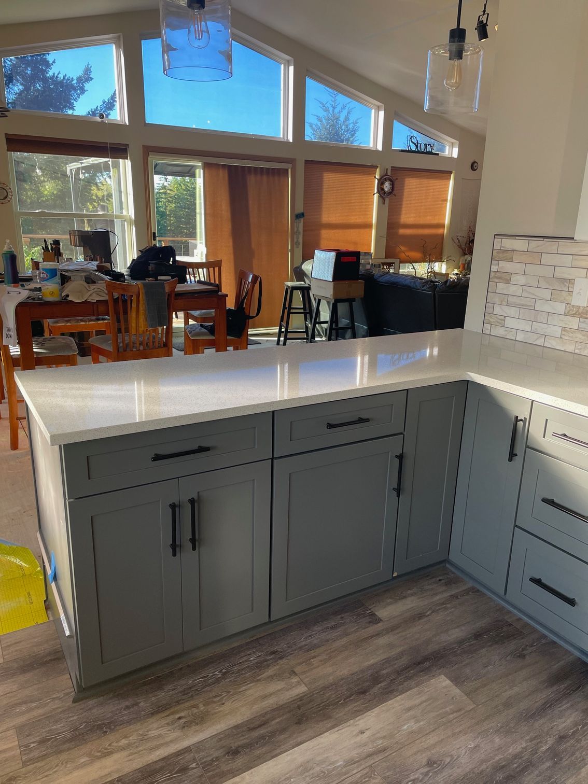
- Cabinetry design and installation. We help plan cabinet layouts and install semi-custom cabinets to fit your kitchen, storage needs and style. Learn more on our semi-custom cabinets page.
- Countertops in granite, quartz, marble and other surfaces, templated and installed. See countertop installation and replacement.
- Flooring
in tile, hardwood or laminate, sequenced correctly against the cabinets. Details on our
flooring page.
- Appliance selection and installation, including the clearances people forget until the fridge door hits the island.
- Plumbing and electrical, including the circuits a modern kitchen needs that a 1960s kitchen never had.
- Lighting, which is the cheapest change with the biggest effect on how a kitchen feels.
- Backsplash and tile work.
Layout First, Finishes Second
Here is the opinion we will give you whether or not you ask for it.
Spend the money on the layout. Then spend what is left on the finishes.
We see it constantly. Someone puts the budget into a marble slab and a pot filler, and keeps a layout that never worked, and two years later the kitchen still annoys them every morning. The people who put the same money into fixing the work triangle, widening a pinch point and getting the storage right end up happier, even with laminate counters.
We will also tell you when NOT to move something. Relocating a sink or a gas line across a room costs real money and eats schedule. If the existing plumbing wall is workable, we would rather leave it and put the savings into cabinetry you touch every day.
Which would you rather have: a beautiful kitchen you have to work around, or a plain one that works?
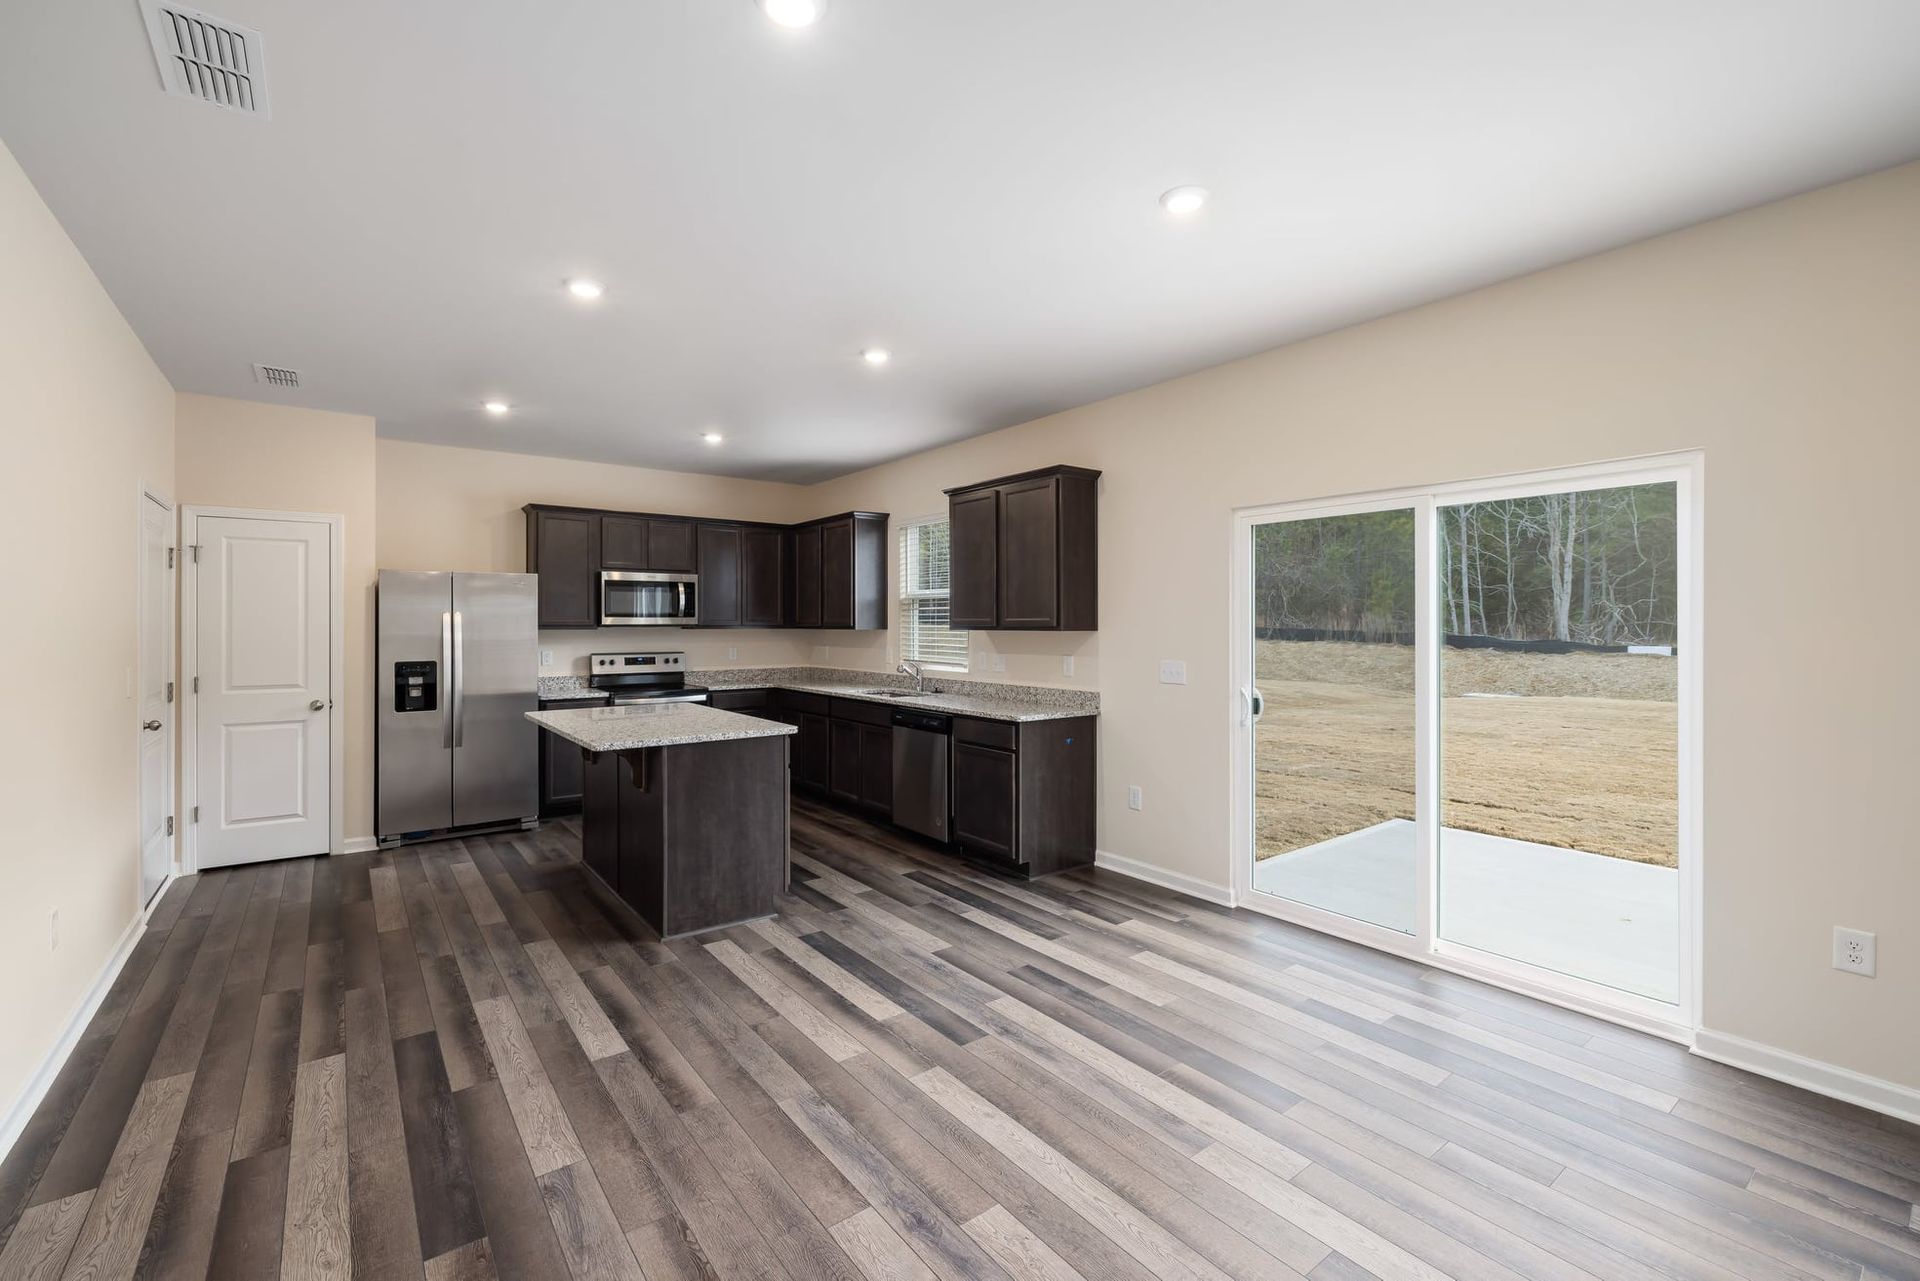
Most Kitsap kitchens we see are one of three shapes. Closed-off galleys in older Port Orchard and Bremerton homes, where the win is usually removing a non-structural wall. Long single-run kitchens in mid-century ranches, where an island or a peninsula changes everything. And builder-grade layouts in newer construction, where the bones are fine and the cabinets are the weak point.
We wrote up that last decision in kitchen island vs. perpendicular peninsula, because it is the question we field most.
Design, Materials and Storage
Design consultation.
We start with how you actually use the room. A household that cooks every night has different needs than one that mostly reheats and entertains. Bring us photos, a saved board, or nothing at all.
Material selection.
We help you pick materials that look right, last, and fit the budget. Where we can, we source locally, which supports the Port Orchard trade base and shortens lead times. Hardware is worth dwelling on, and we covered the choices in
how to choose kitchen cabinet hardware.
Storage planning.
Where does the sheet pan actually live?
This is where a remodel earns its keep. Deep drawers instead of base cabinets for pots. A pull-out beside the range for oils and salt. A dedicated place for the baking sheets so they stop falling over. We plan storage around your actual inventory rather than a generic layout.
For backsplash direction, our piece on
kitchen backsplash ideas walks through subway, glass, stone and wood.
Step 1: Assessment and quote.
We meet at your house, look at the kitchen, and talk through what you want changed. You get a detailed quote with the costs and the timeline written down. Ask about the estimate, project scope, material choices and how any changes will be documented before work begins.
Step 2: Design.
We finalize layout, materials and colors together. This is the stage where changes are cheap, so we push you to make the hard calls here rather than during demo.
Step 3: Construction and installation.
Demo, then rough-in, then cabinets, counters, backsplash and finish work, in that order. We seal the work zone with plastic sheeting, and clean up at the end of each day.
Step 4: Final walkthrough.
We go through the finished kitchen with you and handle anything that needs adjusting before we call it done.
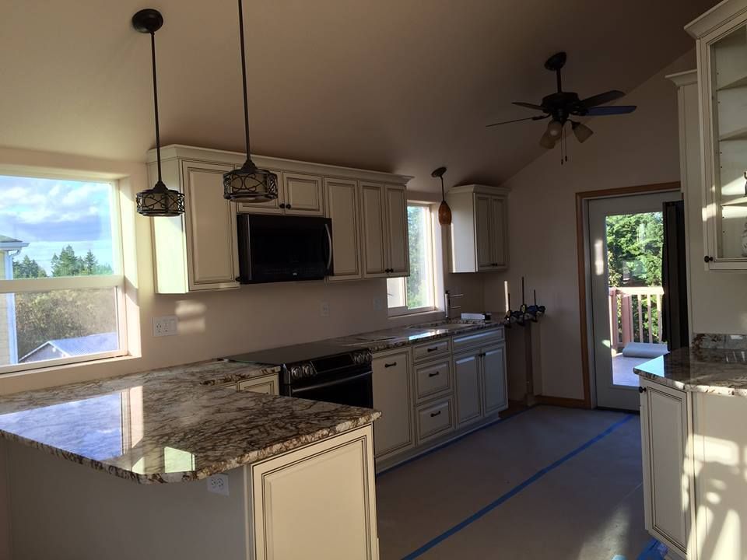







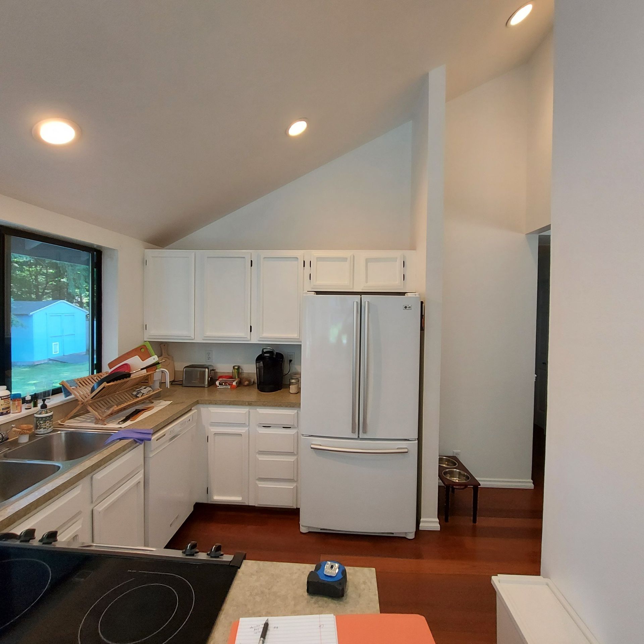
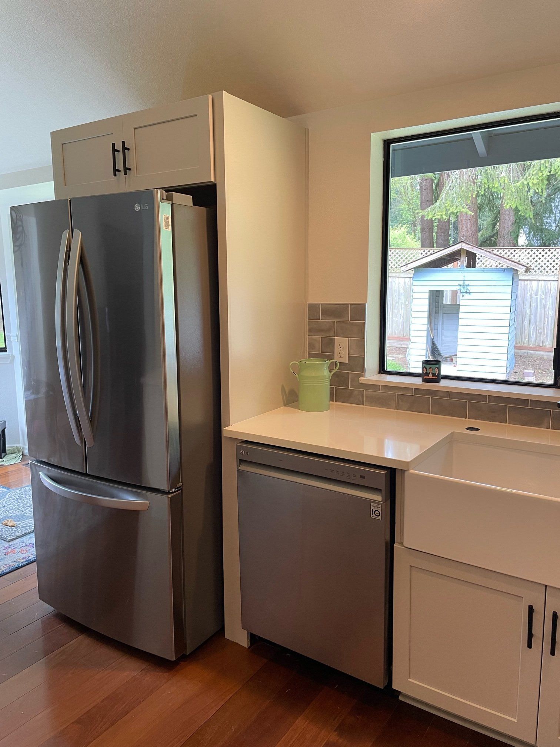
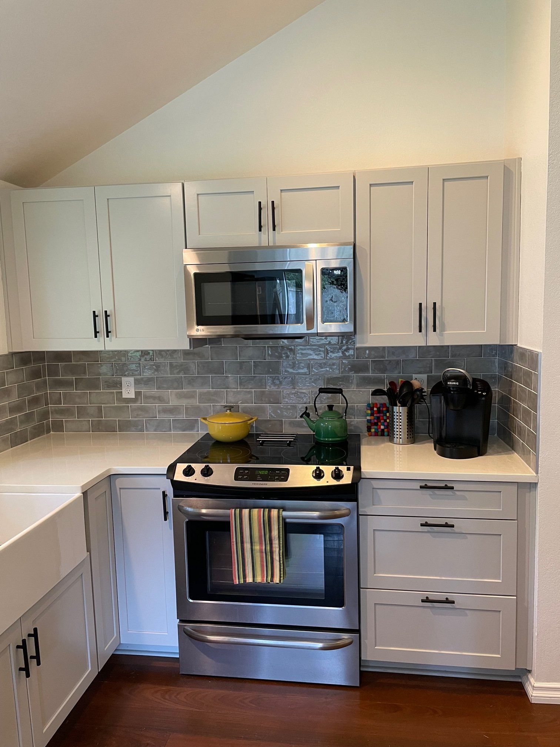


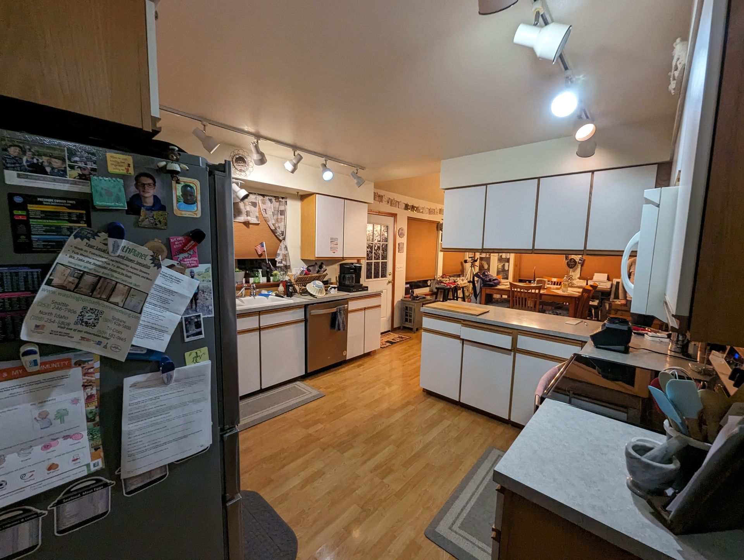


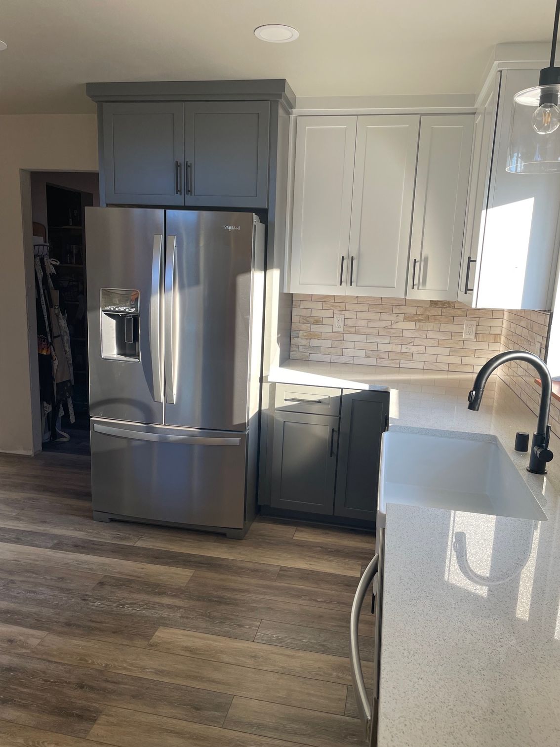
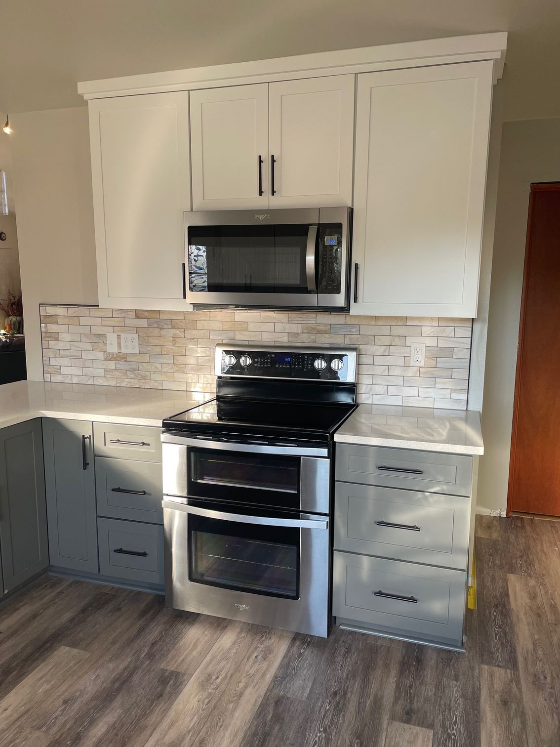
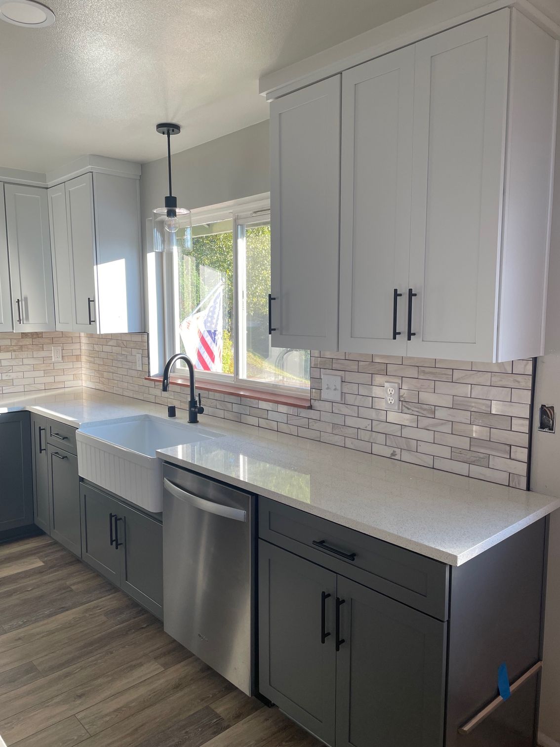
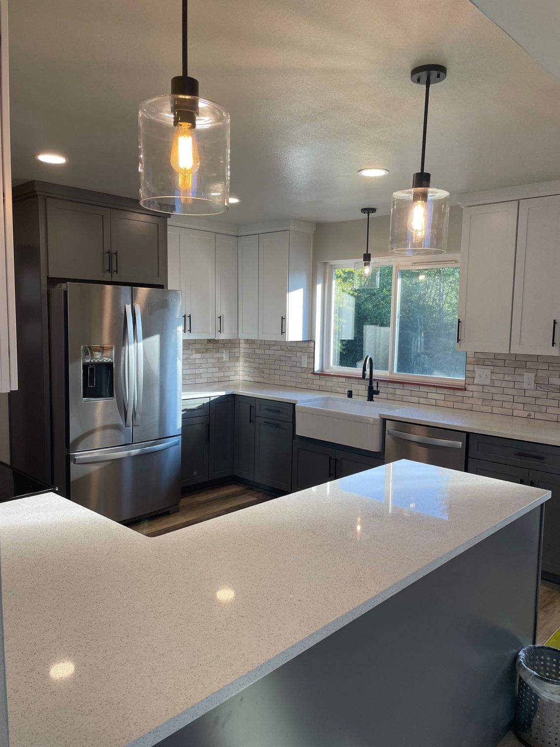

Living Through It: The Honest Version
Nobody enjoys this part, so let us be straight about it.
You will lose your kitchen for a stretch. Most full kitchen or bathroom remodels we run take two to five weeks on site, and the kitchen is unusable for a good portion of that. Cabinetry lead time sits ahead of the on-site window, so the calendar from first meeting to finished room is longer than the construction schedule alone.
What helps: set up a temporary kitchen somewhere else in the house before demo starts. Microwave, kettle, coffee, a folding table, and the fridge relocated to the garage or dining room. People who do this find the process tolerable. People who do not eat takeout for three weeks and resent it.
We give you a schedule with real milestones and tell you which days we will be in the house. If something slips, you hear it from us rather than noticing on your own. Our guide on
surviving a kitchen or bathroom remodel covers dust control and the rest of it.
What Drives the Cost
There is no honest per-square-foot number for a kitchen, because two identical footprints can differ by tens of thousands depending on decisions you have not made yet. What actually moves it:
- Cabinetry. Almost always the largest line. Door style, box construction and how much is built rather than ordered all matter.
- Whether plumbing, gas or electrical moves. Keeping fixtures on their existing walls is the single biggest saving available.
- Countertop material. The spread between a mid-range quartz and an exotic natural stone is wide, and both look good.
- Structural work. Removing a wall that turns out to be load-bearing means a beam, engineering and permits.
- What we find during demo. Older Kitsap homes turn up undersized wiring, failed subfloor under a long-leaking sink, and the occasional surprise behind the plaster. We tell you the day we find it, with a number.
- Appliance package. Entirely your call, and it can swing the total more than the cabinets do.
If spreading the cost helps, we can connect you with trusted local lenders who offer financing options.
We are a local, family-owned and operated company, based at 1341 Bay St Ste 130 in Port Orchard, and we work across Kitsap County, Mason County and Gig Harbor.
Our team helps you coordinate layout decisions, cabinet selection, countertops and finishes through installation. Discuss the project schedule, communication and warranty details with us during your consultation.
If the kitchen is part of a bigger plan, our
bathroom remodeling and
interior remodeling pages cover the rest.
Frequently Asked Questions
How long does a kitchen remodel take?
On site, most run two to five weeks. The full calendar is longer because cabinetry has a lead time before construction starts. You get real dates at the design stage rather than a vague range.
Can I stay in my house during the remodel?
Almost everyone does. We seal the work area, run HEPA filtration and clean up daily. Set up a temporary kitchen elsewhere in the house before demo and it is very manageable.
Do I need a permit for a kitchen remodel?
If you are moving plumbing or electrical, or taking out a wall, generally yes. Straight cabinet-and-counter replacement usually does not need one. We handle the permitting either way and we will tell you up front which category your project falls into.
Can you remove the wall between my kitchen and living room?
Often, yes. The first question is whether it carries load. If it does, that means a beam and an engineer's sign-off, which is a real cost but a very common one. We can usually tell from the framing direction and the floor above what we are dealing with.
Do you build the cabinets or order them?
Both. We build cabinets in house and also install semi-custom units from a manufacturer. Most kitchens end up as a mix, with ordered boxes across the main run and built pieces where the room needs something no catalog offers.
Do you work outside Port Orchard?
Yes. Kitsap and Mason County plus Gig Harbor, including Bremerton, Silverdale, Poulsbo and Belfair. See home remodeling near Bremerton for that area.
Ready to Start Planning?
Call
(360) 477-2375 or send photos of your kitchen. We will walk the space, talk through the layout honestly, and give you a real number.